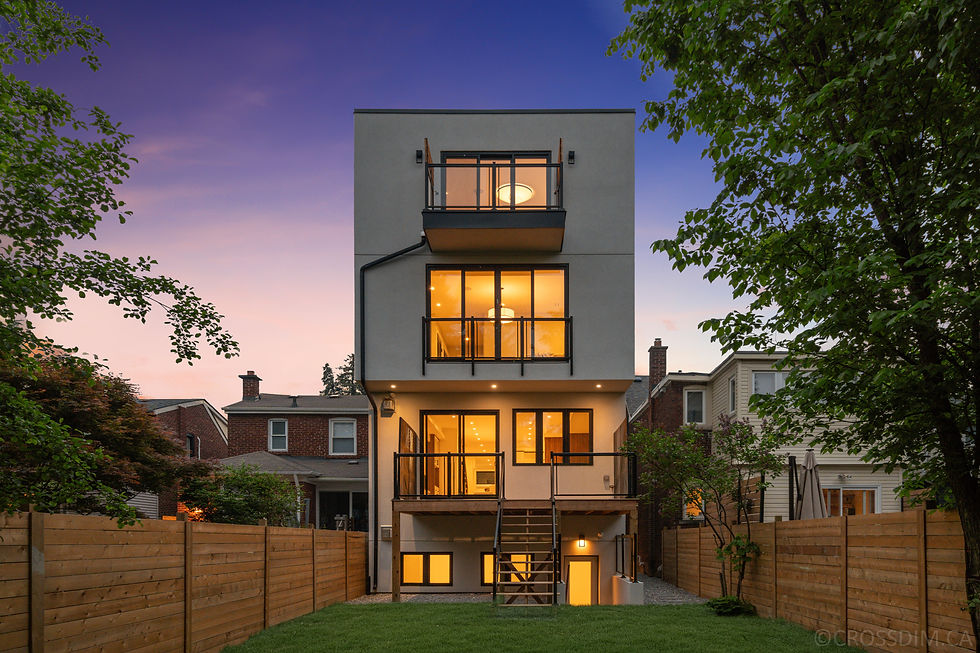
Wychwood Residence
.jpg)
PROJECT DESCRIPTION
A complete transformation of a dated two-story residence into a three-story duplex, delivering approximately 3,200 sq ft of living space in the upper unit and an additional 600 sq ft basement suite. The home is further enhanced with a fully integrated 5-stop elevator, supporting vertical connectivity across all levels. The project involved a comprehensive reconfiguration and expansion to create a highly functional, multi-level residential environment.
PROJECT CHALLENGES
The design required the retention of portions of the existing side walls, composed of brick at the first floor and wood framing at the second. Maintaining the stability of these elements while the interior structure was demolished and rebuilt introduced significant structural complexity. Careful sequencing, temporary support systems, and close engineering coordination were essential to ensure structural integrity throughout construction.
SERVICES PROVIDED
Complete construction services from permit drawings through to final delivery, including project management, structural coordination, elevator integration, inspections management, interior finishing, and final handover of a fully completed, move-in-ready duplex.
SCOPE OF WORK
Major Renovation
Rear Addition
Side Addition
Vertical Addition
Duplex Conversion
Interior Fit-Out
Elevator Integration
Final Finishes
LOCATION
Toronto, Ontario
DATE
2025
DURATION
10 Months
ROLE
Builder / General Contractor
PROJECT TYPE
Major Renovation / Duplex Conversion

.jpg)